Your roof is more than shingles, flashing, and gutters The conditions inside the attic can also influence moisture, roof-deck durability, insulation performance, and the way the roof assembly responds to changing temperatures throughout the year
Attic Ventilation Systems are designed to provide controlled airflow through vented attic spaces In a typical vented attic, outside air enters through lower intake openings and exits through higher exhaust openings This movement can help remove excess heat and moisture when the system is properly designed and when air sealing and insulation are also addressed
For homeowners in Hawley, Greentown, Lake Wallenpaupack, Wayne County, and surrounding Northeast Pennsylvania communities, attic conditions can become especially important because homes experience hot summers, cold winters, rain, snow, freezing conditions, and seasonal temperature changes
This guide explains how Attic Ventilation Systems work, common warning signs of poor airflow, the main vent types homeowners may encounter, the difference between ventilation and insulation, and when a professional ventilation evaluation may be appropriate
Why Attic Ventilation Systems Matter
Moisture is one of the most important concerns in attic durability The US Department of Energy notes that moisture can enter an attic through roof leaks, improperly installed flashing, and water vapor moving from the home, while proper moisture control and ventilation are important parts of maintaining a durable attic
A vented attic should not be thought of as simply having “a few vents in the roof”
The system needs to work as part of the complete building assembly
Important factors may include:
- Intake ventilation
- Exhaust ventilation
- Air sealing
- Insulation
- Roof design
- Attic configuration
- Moisture sources
- Roof penetrations
- Existing ventilation pathways
Attic Ventilation Systems should therefore be evaluated as a complete airflow system rather than by counting individual vents
If your attic has recurring moisture, condensation, or airflow concerns, a professional roof inspection and maintenance assessment can help determine whether the problem appears to involve ventilation, roofing, insulation, air leakage, or a combination of factors
How Attic Ventilation Systems Work
Most traditional vented attic designs rely on a combination of lower intake and upper exhaust
Fresh outside air may enter near the eaves through soffit or similar intake vents
Warmer attic air can then leave through higher exhaust vents such as ridge vents or other approved roof ventilation components
ENERGY STAR describes rafter vents or baffles as a way to maintain an airflow channel from soffit vents toward upper exhaust openings while preventing insulation from blocking that pathway
The basic airflow path is:
Intake → Attic Airflow → Exhaust
If intake openings are blocked by insulation or other materials, the system may not perform as intended
Likewise, adding exhaust ventilation without considering available intake does not automatically create balanced attic ventilation
This is why vent selection should be based on the complete roof and attic design
What Is Balanced Attic Ventilation?
Balanced attic ventilation means designing intake and exhaust so that air has a practical path into and out of the attic
It does not mean randomly adding the same number of vents at the top and bottom of the roof
Vent products have different net free ventilation areas, and roof designs can vary significantly
Building codes also establish minimum ventilation requirements for vented attic and rafter spaces For example, the International Residential Code provides general net-free ventilation area requirements and allows specific exceptions depending on how the ventilation is distributed and how the assembly is constructed
For homeowners, the key takeaway is simpler:
More vents are not automatically better
The system should be designed around the size and layout of the attic, available intake, exhaust locations, insulation, air sealing, and the specific vent products being used
Signs of Attic Ventilation Problems
Attic ventilation problems may appear in different ways, and no single symptom proves that ventilation is the only cause
Possible warning signs include:
- Excessive attic heat
- Damp insulation
- Condensation
- Moisture staining on roof decking
- Musty odors
- Rusted fasteners
- Repeated winter moisture
- Uneven snow melting
- Recurring ice-dam conditions
- Blocked soffit vents
- Visible deterioration around roof-deck areas
ENERGY STAR recommends paying attention to wet or damp insulation, moldy or deteriorated attic framing, bathroom or kitchen exhaust terminating inside the attic, and homes with little or no attic ventilation
These symptoms deserve investigation, but diagnosis matters
For example, damp insulation could result from:
- A roof leak
- Condensation
- Plumbing leakage
- Indoor humidity
- An exhaust fan terminating in the attic
- Air leakage from the living space
Do not automatically assume that adding vents will solve every moisture problem
Attic Moisture Does Not Always Mean the Roof Is Leaking
This distinction is important
A roof leak and attic condensation can sometimes create similar visible symptoms
If moisture appears underneath the roof deck during cold weather, humid indoor air may be reaching a cold surface and condensing
The Department of Energy notes that uncontrolled moisture entering attic areas can damage roof materials, insulation, and other building components
A roofing assessment should therefore try to determine:
- Is water entering from outside?
- Is indoor air leaking into the attic?
- Is ventilation blocked?
- Is insulation limiting the airflow pathway?
- Are bathroom or kitchen exhaust ducts terminating improperly?
- Is flashing damaged?
- Are multiple problems occurring together?
If an actual roof leak is present, professional roof repair services may be more appropriate than treating the issue as ventilation alone
Types of Attic Ventilation
There are several types of attic ventilation components, and different roof designs may use different combinations
Understanding the types of attic ventilation can help homeowners better understand an existing system, but vent selection should still be based on the specific building
Ridge Vents
Ridge vents are installed along or near the peak of a roof
They are commonly used as exhaust ventilation
When properly integrated with adequate intake ventilation, they can provide an exit path for attic air along the upper portion of the roof
ENERGY STAR defines a ridge vent as a screened vent along the roof ridge that allows warm attic air to escape
A ridge vent cannot perform correctly if the intended intake airflow pathway is blocked
Soffit Vents
Soffit vents are located near the underside of roof eaves and commonly provide intake ventilation
Their function is to allow outside air to enter the lower attic area
ENERGY STAR notes that soffit vents allow air into the attic or the space beneath roof sheathing and that rafter vents can help maintain the airflow path past insulation
One common problem is insulation blocking the area where air should enter
That is where baffles may be useful
Rafter Vents and Baffles
Rafter vents are not normally the exterior intake themselves
Instead, they help preserve the channel between intake openings and the attic
The Department of Energy explains that baffles maintain an air gap between insulation and the roof deck and guide airflow from soffit areas toward upper ventilation
This can be especially important when insulation extends toward the eaves
Gable Vents
Gable vents are installed in exterior gable walls near the upper part of an attic
They may be part of some ventilation designs
Whether they should operate alone or together with other vent types depends on the roof and attic configuration
Homeowners should avoid assuming that combining every available vent type will automatically improve performance
Roof Vents
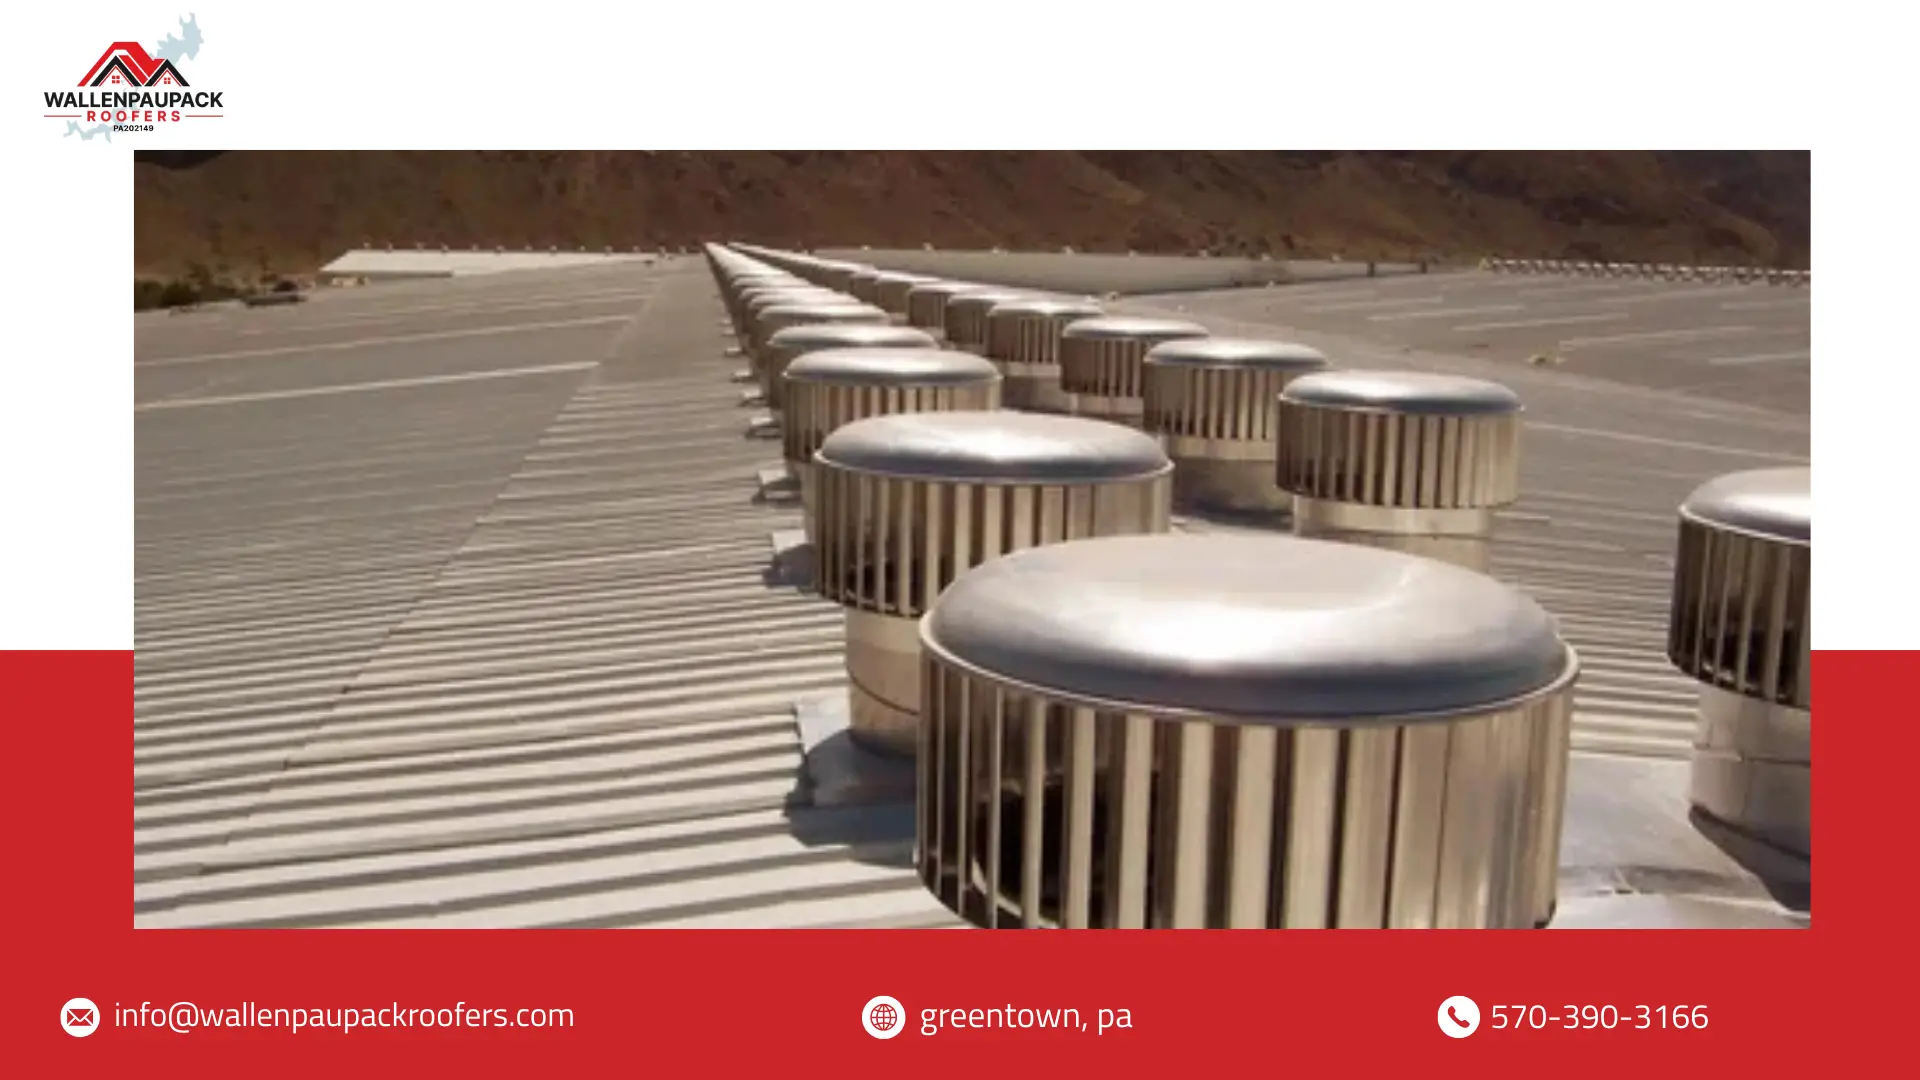
Individual roof-mounted exhaust vents are another common approach
Their quantity and placement depend on factors such as:
- Roof area
- Vent specifications
- Attic layout
- Intake availability
- Building-code requirements
Again, the objective is not to maximize the number of vents
The objective is to create an appropriate airflow pathway
Powered Attic Fans
Some properties use powered ventilation
These systems should be evaluated carefully as part of the complete attic configuration rather than installed simply because the attic feels warm
Ventilation, air sealing, insulation, and available intake should all be considered together
The existing article currently emphasizes powered attic fans heavily, but the updated version should keep the topic educational rather than presenting powered ventilation as a universal upgrade
Roof Ventilation Systems Are More Than the Vent Product
Homeowners often focus on vent style:
“Do I need a ridge vent?”
“Should I add soffit vents?”
“Would another roof vent fix the problem?”
Those questions can be useful, but roof ventilation systems depend on more than the component itself
A better evaluation looks at:
- How air enters
- How air exits
- Whether insulation blocks airflow
- Whether living-space air leaks into the attic
- Whether exhaust ducts terminate correctly
- Whether moisture is already present
- Whether roofing defects are contributing
- Whether the roof assembly was designed as vented or unvented
That last point is especially important
Not every modern roof assembly is designed as a traditional vented attic Some assemblies are intentionally unvented and require a different building-science approach
That is another reason homeowners should avoid adding vents without first understanding how the existing roof assembly is designed
Air Sealing, Insulation, and Ventilation Work Together
Ventilation cannot compensate for every attic problem
Air sealing and insulation also affect attic conditions
The Department of Energy notes that warm, moist indoor air reaching colder attic surfaces can contribute to condensation and moisture problems
That means a house may need more than a ventilation change
An effective attic assessment may consider:
- Ceiling penetrations
- Plumbing openings
- Electrical penetrations
- Attic access points
- Insulation coverage
- Eave conditions
- Bathroom exhaust
- Kitchen exhaust
- Existing baffles
- Roof ventilation pathways
ENERGY STAR also recommends that kitchen, bathroom, and clothes-dryer exhaust terminate outdoors rather than into the attic, where added moisture can create problems
Attic Ventilation Systems work best when the other parts of the attic assembly are also functioning appropriately
Can Poor Attic Ventilation Damage the Roof?
Poor moisture control and airflow can contribute to conditions that affect the roof assembly over time
Potential concerns include:
- Moisture on roof decking
- Damp insulation
- Deterioration of wood components
- Condensation
- Mold-related conditions
- Repeated winter moisture
The Department of Energy specifically identifies moisture as a major durability concern in attic spaces and notes that keeping attics dry and properly ventilated can help reduce moisture-related problems
However, it is better to avoid claims that ventilation alone “extends roof life by X years” or guarantees that shingles will not fail
Roof performance depends on many factors, including:
- Installation quality
- Roofing materials
- Weather exposure
- Flashing
- Decking
- Maintenance
- Ventilation
- Insulation
- Roof design
Ventilation is one part of that larger system
Attic Ventilation and Ice Dams
Ice dams are often discussed when homeowners research Attic Ventilation Systems
The relationship is real, but ventilation is not the only factor
Warm indoor air leaking into the attic can warm portions of the roof deck Snow may melt higher on the roof and then refreeze near colder edges
The Department of Energy notes that warm air escaping into an attic during winter can warm the roof deck and increase ice-dam risk
An effective approach may therefore involve:
- Air sealing
- Appropriate insulation
- Maintaining intended ventilation pathways
- Checking soffit areas
- Addressing roof leaks
- Correcting drainage concerns
If you are preparing your roof for colder weather, our Winter Roofing Checklist explains additional roof areas worth inspecting before winter
Does Attic Ventilation Lower Energy Bills?
This needs careful wording
Attic ventilation can help manage heat and moisture in a vented attic, but it should not be presented as a guaranteed energy-saving product
Overall heating and cooling costs depend on many variables, including:
- Air sealing
- Insulation
- HVAC efficiency
- Indoor temperature settings
- Building design
- Climate
- Duct location
- Attic configuration
The Department of Energy associates durable, properly managed attic assemblies with both moisture control and energy performance, but the complete building envelope matters
So instead of assuming a ventilation upgrade will automatically cut energy costs, investigate the attic as a system
When Should You Review Ventilation During Roof Replacement?
Roof replacement can be a practical time to evaluate the existing ventilation design
Once roofing work is already planned, the contractor may have an opportunity to examine:
- Ridge ventilation
- Existing roof vents
- Intake availability
- Deck condition
- Roof penetrations
- Vent placement
If a roof is being replaced, homeowners can discuss ventilation as part of the overall roof replacement project rather than automatically reproducing a poorly performing existing setup
Questions worth asking include:
- What ventilation currently exists?
- Is the intake pathway open?
- Is the existing exhaust appropriate?
- Are soffit vents blocked?
- Are baffles needed?
- Does the current design meet applicable requirements?
- Is attic moisture visible?
Attic Ventilation Systems should be reviewed before new roofing materials cover the roof for another service cycle
Ventilation During New Roof Installation
New construction and major roofing projects provide another opportunity to coordinate roof design, insulation, ventilation, and moisture control from the beginning
If you are planning new roof installation, ventilation should not be treated as an afterthought added at the end of the project
The design should account for the complete assembly
That includes whether the roof will use a traditional vented attic or another approved assembly
What About Commercial Roof Ventilation?
Commercial properties can have very different roof and building configurations
Some commercial buildings have:
- Low-slope roofs
- Mechanical equipment
- Conditioned roof assemblies
- Large open interior spaces
- Specialized ventilation systems
- Different insulation strategies
For that reason, residential attic ventilation concepts should not automatically be applied to every commercial roof
Property managers dealing with commercial roof or moisture problems should begin with a building-specific assessment
For broader roofing needs, review commercial roofing services
Common Attic Ventilation Mistakes
Many attic problems begin with good intentions but incomplete diagnosis
Common mistakes can include:
Adding Exhaust Without Checking Intake
More exhaust does not guarantee better airflow if adequate intake is unavailable
Blocking Soffit Vents With Insulation
Insulation near the eaves can interfere with the intended intake pathway
ENERGY STAR specifically recommends rafter vents or baffles to preserve airflow where insulation extends toward the eaves
Venting Bathrooms Into the Attic
Bathroom, kitchen, and dryer exhaust should not discharge moisture into the attic
ENERGY STAR and DOE guidance warns against terminating these exhaust sources inside attic spaces
Assuming Every Moisture Problem Needs More Ventilation
Roof leaks, plumbing leaks, indoor humidity, air leakage, and ventilation can create overlapping symptoms
The source needs to be identified first
Mixing Vent Types Without Understanding Airflow
Installing additional vent products does not automatically improve the system
The entire intake and exhaust strategy should be reviewed
Ignoring Air Sealing
Air leakage from the living space can carry heat and moisture into the attic
Ventilation should therefore be considered alongside air sealing and insulation
How Is an Attic Ventilation Problem Diagnosed?
A useful attic ventilation evaluation may involve both the roof and attic
The contractor may review:
- Existing vent types
- Intake openings
- Exhaust vents
- Soffit conditions
- Baffles
- Insulation
- Attic moisture
- Roof decking
- Condensation
- Roof leaks
- Bath and kitchen exhaust
- Air leakage indicators
- Previous roofing repairs
The objective is not to sell a specific vent
It is to determine what is causing the problem
A homeowner experiencing musty odors, attic moisture, or unusual roof conditions may discover that the correct solution involves ventilation
Another property may need a roof repair
Another may need air sealing or insulation work
And some properties may have more than one issue
Do You Need More Vents?
Not necessarily
Before adding vents, determine:
- How much ventilation already exists
- Whether intake is blocked
- Whether exhaust is properly located
- Whether the existing vents are functioning
- Whether moisture is coming from another source
- Whether the attic is intended to be vented
Applicable building-code requirements and manufacturer specifications should also be considered
The IRC contains minimum net-free ventilation provisions for vented attics, but the appropriate design depends on the roof assembly and applicable local requirements
The answer should therefore come from assessment, not guesswork
When Should You Consider Professional Roof Ventilation Solutions?
You may want a professional evaluation when you notice recurring attic conditions such as:
- Moisture on roof decking
- Damp insulation
- Blocked intake vents
- Persistent attic condensation
- Repeated ice-dam conditions
- Significant attic heat
- Ventilation concerns during roof replacement
- Uncertainty about intake and exhaust balance
At that point, the information in this article has done its job: helping you understand what may be happening
For installation, repair, or system modifications, review Wallenpaupack Roofers’ roof ventilation solutions
This keeps the roles of the two pages clear:
This article explains the problem
The service page handles installation and repair
How to Compare Attic Ventilation Recommendations
If two contractors recommend different ventilation changes, ask each one to explain the reasoning
Useful questions include:
- What problem did you find?
- Is the issue ventilation or moisture from another source?
- What intake ventilation currently exists?
- What exhaust ventilation exists?
- Are soffit openings blocked?
- Is insulation affecting airflow?
- Are baffles present?
- Is air leakage contributing?
- Why are you recommending this vent type?
- Is the roof designed as a vented attic?
- Does the proposed system meet applicable requirements?
- What other attic issues should be corrected?
A good recommendation should explain the building condition, not simply name a vent product
Local Attic Conditions in Northeast Pennsylvania
Homes in Northeast Pennsylvania experience large seasonal changes
Attics may be exposed to:
- Summer heat
- Cold winter temperatures
- Snow
- Rain
- Humidity
- Freeze-thaw conditions
These conditions make moisture management, insulation, air sealing, and roof performance important considerations throughout the year
Attic Ventilation Systems can be one part of managing a vented attic, but they should always be considered together with the other building components that affect heat and moisture movement
Local Roofing Support From Wallenpaupack Roofers
Wallenpaupack Roofers serves homeowners and businesses across Northeast Pennsylvania with roofing inspection, repair, replacement, ventilation, storm-damage, commercial, and related roofing services The site currently lists Roof Ventilation Solutions as a dedicated service, which is why this article should remain educational rather than duplicating installation-focused service copy
Homeowners concerned about attic airflow can begin by identifying the actual symptoms and understanding whether they point toward ventilation, roofing damage, insulation, or moisture intrusion
You can also view recent roofing projects and company updates through Wallenpaupack Roofers on Instagram
The goal is not to install more vents simply because an attic feels uncomfortable
The goal is to understand how the roof and attic assembly are working and correct the actual cause of the problem
Final Thoughts
Attic Ventilation Systems play an important role in many traditional vented attic assemblies, but successful ventilation is about more than installing vents
The complete system should consider:
- Intake
- Exhaust
- Air sealing
- Insulation
- Moisture
- Roof design
- Existing vent pathways
- Building-code requirements
If intake is blocked, adding exhaust may not solve the problem
If warm, humid indoor air is leaking into the attic, ventilation alone may not correct the cause
If water is entering through damaged flashing, the correct solution is roofing repair rather than additional ventilation
And if the roof assembly was intentionally designed as an unvented system, adding conventional vents could be inappropriate
Understanding these differences is what makes Attic Ventilation Systems an important roofing topic rather than simply a list of products
Identify the problem first, evaluate the complete attic and roof assembly, and then choose a ventilation solution based on the actual condition of the property
Frequently Asked Questions
What are Attic Ventilation Systems?
Attic Ventilation Systems provide airflow through a vented attic by using intake and exhaust openings The exact design depends on the roof, attic configuration, insulation, air sealing, and applicable requirements
What are the main types of attic ventilation?
Common components include soffit vents, ridge vents, individual roof vents, gable vents, rafter vents or baffles, and some powered ventilation systems
How do I know if my attic has ventilation problems?
Possible signs include attic moisture, damp insulation, condensation, blocked soffit openings, excessive attic heat, musty odors, or recurring winter moisture These signs can have other causes, so diagnosis is important
What is balanced attic ventilation?
Balanced attic ventilation provides an appropriate pathway for air to enter through intake ventilation and leave through exhaust ventilation based on the attic and roof design
Can adding more vents fix attic moisture?
Not always Moisture may come from roof leaks, indoor air leakage, bathroom exhaust, plumbing problems, or other sources The cause should be identified before adding ventilation
Should soffit vents be covered by insulation?
The intended ventilation opening should remain clear Rafter vents or baffles may be used to maintain an airflow channel near the eaves while allowing insulation to extend toward the attic perimeter
Can attic ventilation help with ice dams?
Ventilation may be one part of reducing conditions associated with ice dams, but insulation and air sealing are also important because heat escaping into the attic can warm the roof deck
Should attic ventilation be checked during roof replacement?
Yes Roof replacement can be a useful time to review existing intake, exhaust, vent placement, deck condition, and the overall ventilation strategy
Does attic ventilation guarantee lower energy bills?
No Energy use depends on insulation, air sealing, HVAC performance, building design, climate, and other factors Ventilation should be evaluated as part of the complete attic system
When should I have my attic ventilation professionally evaluated?
Consider an evaluation if you have recurring attic moisture, condensation, blocked vents, repeated ice-dam conditions, ventilation concerns during roof replacement, or uncertainty about whether intake and exhaust are working properly