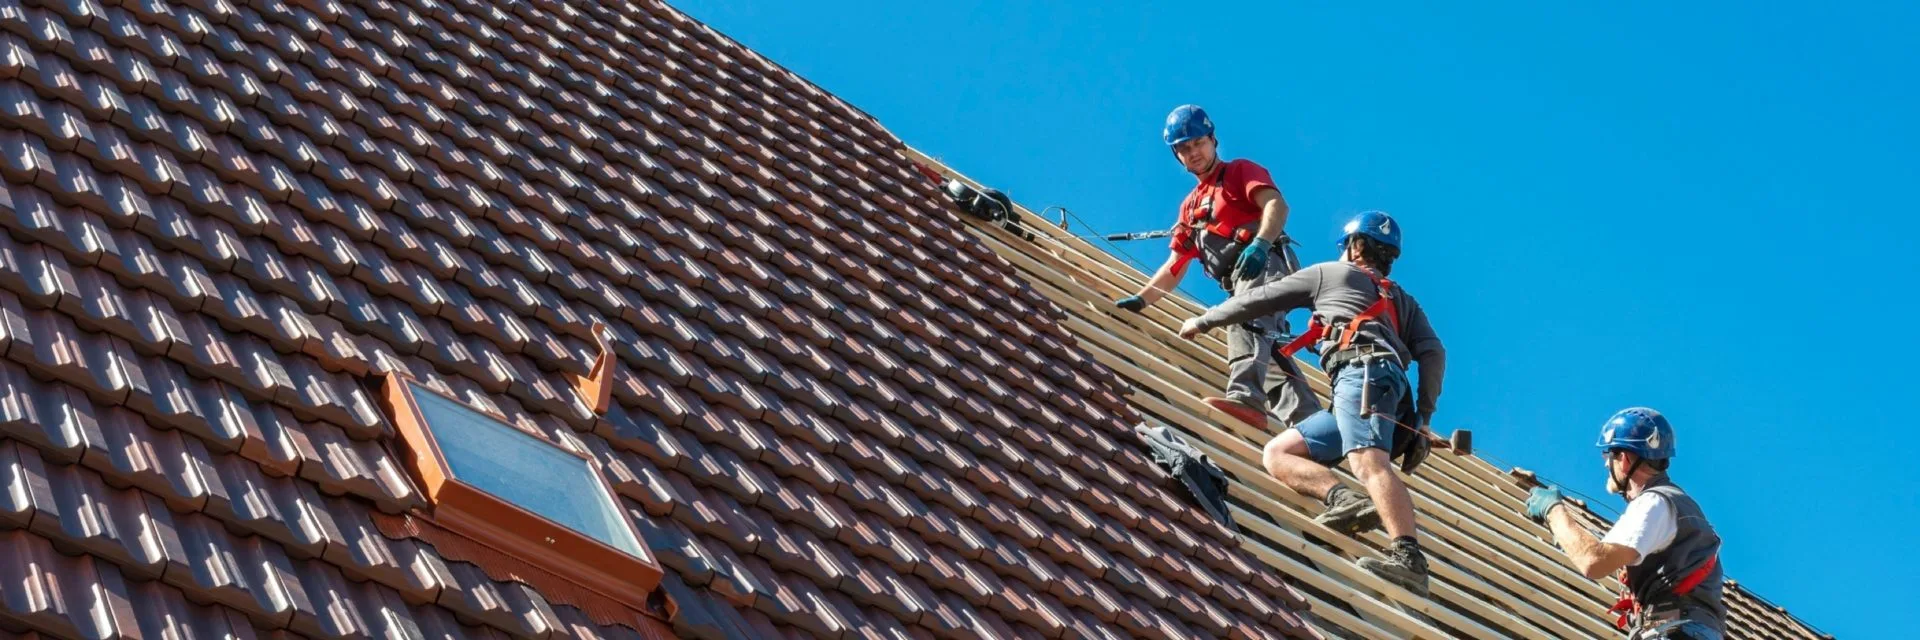
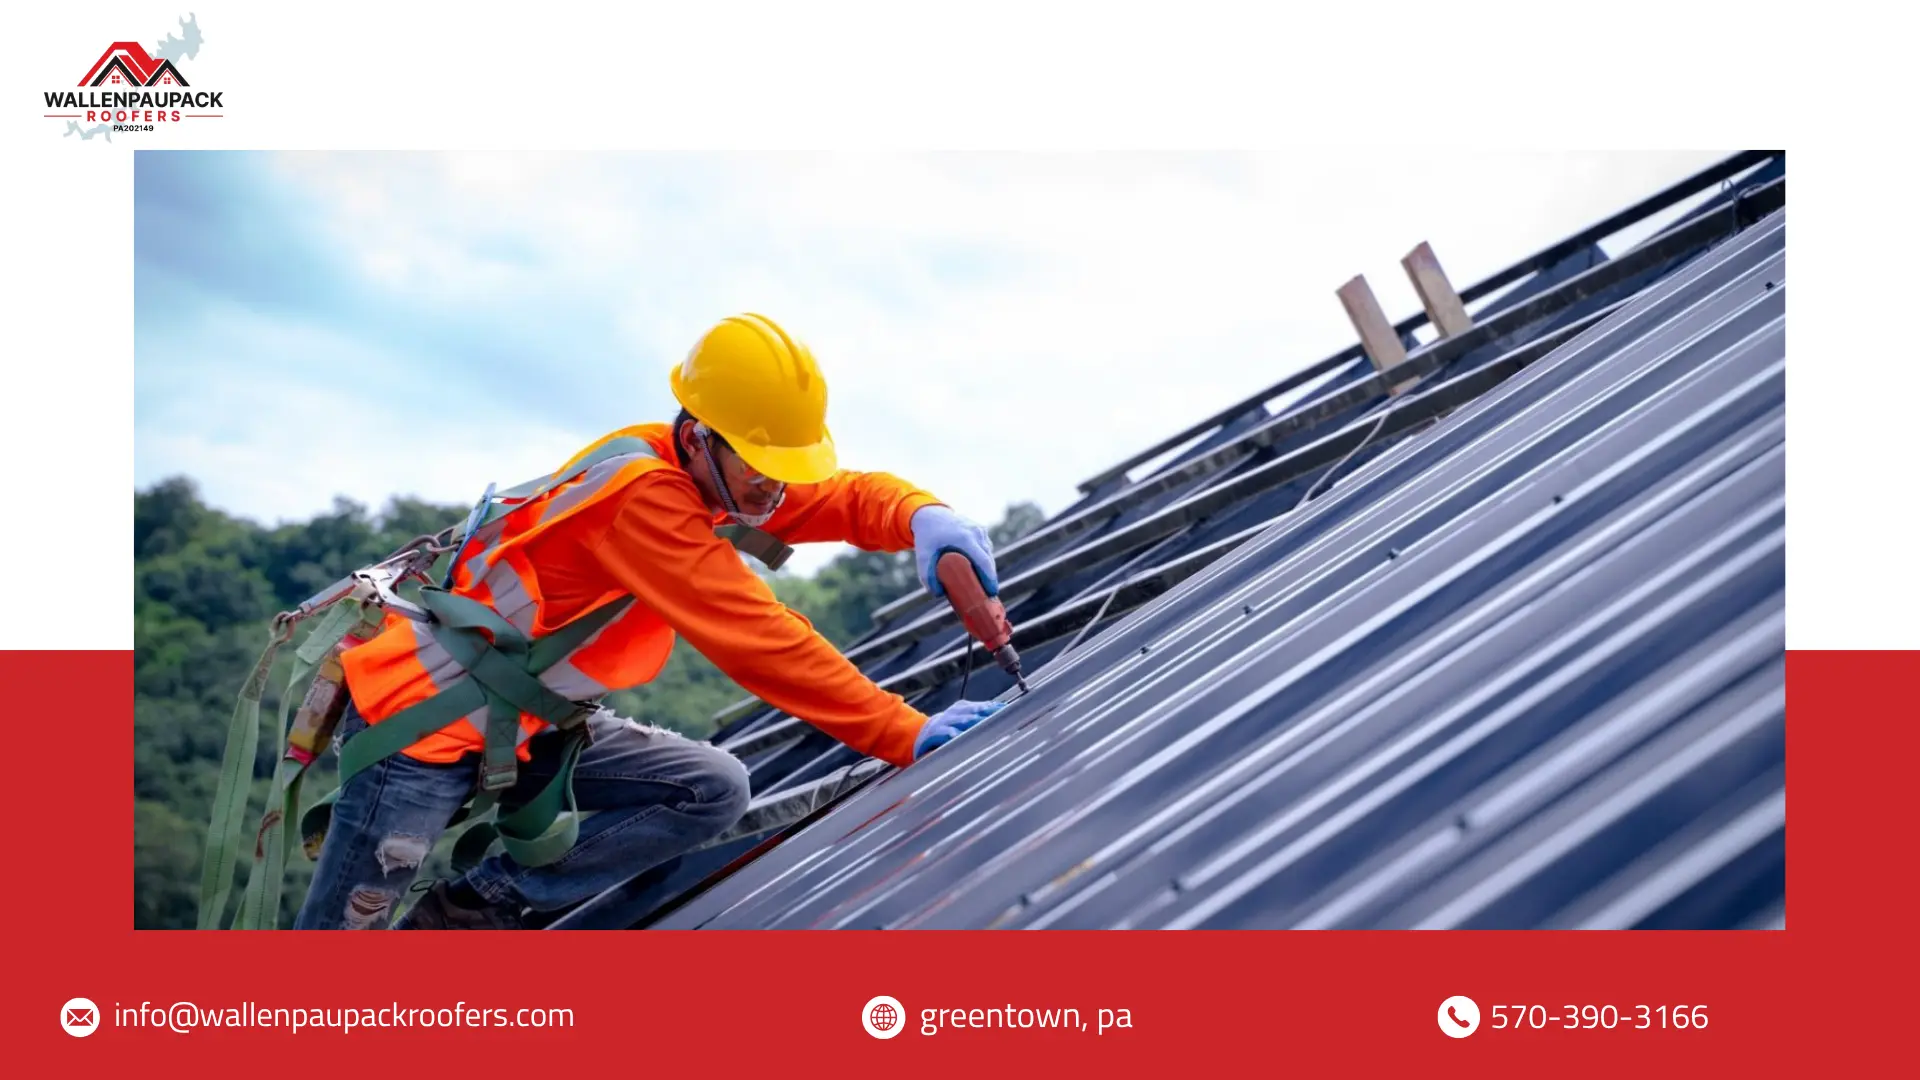
Commercial Metal Roofing can be a practical option for warehouses, offices, retail properties, industrial buildings, agricultural structures, and other commercial facilities, but the decision involves much more than choosing metal panels for the roof surface
Commercial buildings can have large roof areas, long panel runs, rooftop equipment, complex drainage, wall transitions, penetrations, loading areas, mechanical systems, and maintenance access requirements that are very different from a typical residential roof
Those conditions influence everything from panel selection and attachment to flashing, thermal movement, snow management, future repairs, and routine inspections
A relatively simple commercial building with a sloped roof may work well with one metal system, while a property containing low-slope areas, HVAC equipment, parapet walls, additions, and multiple drainage zones may require an entirely different approach
For property owners throughout Greentown, Hawley, Lake Wallenpaupack, Wayne County, Pike County, and surrounding Northeast Pennsylvania communities, the right Commercial Metal Roofing system should be selected around the building rather than around a generic claim that metal is always stronger, longer-lasting, or more efficient than every alternative
This guide explains how commercial metal roofs differ, where they are commonly used, which design details deserve attention, and how building owners can compare installation, maintenance, repair, and replacement decisions more effectively
The Building Type Should Come Before the Roofing Product
Commercial roofing decisions should begin with the building itself
A metal roof that works well on a warehouse may not be the right system for a restaurant, office building, retail property, or facility with extensive rooftop equipment
Before comparing commercial metal roof systems, evaluate factors such as:
- Building use
- Roof slope
- Structural design
- Roof deck
- Existing roofing material
- Building dimensions
- Panel lengths
- Drainage
- Rooftop equipment
- Penetrations
- Parapets
- Snow exposure
- Maintenance access
- Future building modifications
This building-first approach helps avoid selecting a roofing product based mainly on appearance or marketing
A commercial roofing system should support the way the property is constructed and used
Different Commercial Buildings Create Different Roofing Priorities
Commercial Metal Roofing can appear on several types of properties, but their priorities may differ considerably
Warehouses and Distribution Buildings
A warehouse may have:
- Large uninterrupted roof areas
- Long panel runs
- Limited architectural detailing
- Loading areas below roof edges
- Mechanical equipment
- Significant drainage requirements
The size of the building can make panel layout, thermal movement, roof access, and snow behavior particularly important
Retail Buildings
Retail properties may place more emphasis on:
- Visible architecture
- Customer entrances
- Signage
- Roof edges
- Snow movement above walkways
- Appearance from surrounding roads
Standing seam commercial roofing may appeal to some retail buildings because the roof forms part of the exterior architectural design
Office Properties
Office buildings may combine architectural roofing with:
- HVAC equipment
- Skylights
- Wall transitions
- Rooftop penetrations
- Occupied areas sensitive to leaks or construction disruption
The system should therefore be evaluated for both appearance and serviceability
Industrial Properties
Industrial buildings can introduce additional concerns involving:
- Large equipment
- Exhaust systems
- Specialized penetrations
- Building expansion
- Maintenance traffic
- Different interior conditions
These factors demonstrate why Commercial Metal Roofing should not be treated as one standardized package
What Types of Commercial Metal Roof Systems Are Available?
Metal roofing is a broad category
Common commercial metal roof systems can include:
- Standing seam roofing
- Exposed-fastener panels
- Structural metal roofing systems
- Architectural metal panels
- Retrofit metal systems
- Other manufacturer-specific panel profiles
Each system has different attachment methods, detailing requirements, and appropriate applications
The name “metal roof” alone does not provide enough information to compare commercial proposals
Standing Seam Commercial Roofing
Standing seam commercial roofing uses long metal panels with raised seams running between adjacent panels
The fastening system is commonly concealed beneath or within the seam configuration rather than exposed across the main panel surface
This approach can provide:
- Clean architectural lines
- Reduced exposed field fasteners
- Systems designed to accommodate panel movement
- Compatibility with certain commercial and institutional building designs
Standing seam commercial roofing can be used on a variety of suitable roof slopes and building types, but exact requirements depend on the chosen system
Important variables include:
- Panel profile
- Seam height
- Panel width
- Clip design
- Metal type
- Coating
- Substrate
- Fastening
- Minimum slope
- Panel length
Two contractors can both propose “standing seam” while offering technically different roofing systems
Property owners should request exact system information
Exposed-Fastener Commercial Metal Roofing
Exposed-fastener panels use mechanical fasteners that pass through the metal panel and remain visible on the roof surface
These systems are commonly associated with:
- Commercial buildings
- Agricultural properties
- Storage facilities
- Industrial structures
- Certain retail or utility buildings
Because fasteners become part of the weather-exposed system, metal roof maintenance may include monitoring fastener conditions over time
Inspections may review:
- Fastener tightness
- Washers
- Corrosion
- Panel movement
- Previous repairs
- Sealants where used
That does not make exposed-fastener systems automatically inferior to concealed-fastener roofs
They simply require a different installation and maintenance strategy
Standing Seam vs Exposed Fastener Is Not Just a Price Decision
Building owners sometimes compare standing seam and exposed-fastener roofs only by installation cost
That overlooks important design differences
| Consideration | Standing Seam | Exposed Fastener |
| Main field fasteners | Generally concealed | Exposed |
| Architectural appearance | Clean raised seams | Profiled panel appearance |
| Thermal movement | System designed around clips/details | Must be considered through fastening and panel design |
| Maintenance focus | Seams, flashing, attachments | Fasteners, washers, flashing |
| Commercial applications | Broad | Broad |
| Installation specialization | Important | Important |
| Snow planning | Required where relevant | Required where relevant |
| Future repairs | System specific | System specific |
The better system depends on the property
A contractor should explain why one is being recommended rather than simply describing one system as the premium option
Roof Slope Helps Determine Which Metal System Makes Sense
Roof slope influences how water moves across a commercial roof and which systems can be used
Some commercial buildings have steep visible roofs
Others have low-slope areas
Some combine both
Commercial metal roof installation should therefore begin with confirmation that the proposed system is appropriate for the actual roof slope
The panel manufacturer may specify:
- Minimum slope
- Seam requirements
- Underlayment
- Sealant details
- Attachment methods
- Drainage conditions
The roofing product and roof geometry should be selected together
For commercial buildings containing large low-slope areas, other roofing systems may also deserve comparison The broader Commercial Roofing Systems guide explains TPO, EPDM, and metal options for different commercial applications
Long Panel Runs Need Thermal-Movement Planning
Commercial buildings can create panel lengths substantially greater than those found on smaller residential roofs
Metal expands and contracts as temperatures change
That movement should be accommodated through the design of the selected system
Depending on the roofing product, thermal movement may influence:
- Clips
- Fasteners
- Panel lengths
- Roof edges
- End conditions
- Wall transitions
- Penetrations
- Expansion details
Ignoring movement can place stress on roofing components
Commercial Metal Roofing should therefore be installed according to the requirements of the exact panel system rather than generic metal-roof details copied from another project
The Roof Deck Is Part of the Commercial Metal System
Metal panels do not operate independently from the structure below them
Commercial roof decks may include different substrates depending on building construction
Before commercial metal roof installation begins, important questions can include:
- What type of deck is present?
- Is the deck structurally sound?
- Is moisture present?
- Are repairs required?
- How will the metal system attach?
- What underlayment or separation layer is specified?
- Does the structure support the proposed system?
Existing deck problems should not simply be concealed beneath new panels
If roof condition is uncertain, a professional Roof Inspection & Maintenance assessment can help identify existing damage before a larger commercial roofing project begins
Insulation Should Be Coordinated With the Roofing Assembly
Commercial roof systems may incorporate insulation in different ways
The correct assembly depends on:
- Building design
- Roof deck
- Energy requirements
- Existing conditions
- Roof geometry
- Moisture control
- Project scope
The insulation strategy should be coordinated with the roof rather than treated as a separate decision added after panels are selected
If existing insulation is wet or damaged, installing a new roof above it without addressing the condition may create additional problems
Commercial roofing proposals should clearly explain what is happening beneath the metal panels
Commercial Roof Penetrations Can Be the Most Complicated Areas
Large commercial roofs often contain many interruptions
Possible penetrations include:
- HVAC units
- Exhaust systems
- Plumbing vents
- Roof hatches
- Electrical equipment
- Pipes
- Communications equipment
- Mechanical curbs
Each penetration creates a location where the metal roofing system needs to transition around another building component
Commercial Metal Roofing design should consider these areas early
The roof layout should coordinate with mechanical plans so equipment is not added randomly after panel installation
Rooftop Equipment Can Change the Roofing Strategy
Imagine a commercial roof with ten HVAC units
Technicians may access those units regularly for service and replacement
That creates additional questions:
- How will workers reach the equipment?
- Will panels receive frequent foot traffic?
- How will future equipment replacement affect the roof?
- Are curbs properly flashed?
- Where will drainage move around equipment?
- Could condensate affect the roofing area?
A commercial roof needs to remain serviceable after installation
The roofing contractor should not design the roof as though no one will ever walk on it again
Flashing Is Critical Around Commercial Roof Transitions
Metal panels cover the main roof surface, but flashing manages many of the difficult transitions
Commercial metal roof flashing may be needed around:
- Walls
- Parapets
- Curbs
- Chimneys
- Mechanical equipment
- Roof penetrations
- Ridges
- Valleys
- Eaves
- Roof-to-roof transitions
The exact flashing details depend on the roof system
A high-quality metal panel cannot compensate for improperly designed flashing
That is why installation expertise should be evaluated at the system level rather than simply asking whether a contractor “does metal roofing”
Drainage Should Be Planned Before Panels Are Installed
A commercial roof needs a predictable water-management strategy
Depending on the building, drainage may involve:
- Gutters
- Downspouts
- Scuppers
- Internal drains
- Roof slope
- Multiple drainage zones
Water should not be allowed to collect simply because a durable metal covering has been installed
The roofing design needs to account for how rainfall and melting snow move from upper roof areas toward final discharge points
Drainage becomes particularly important when buildings have:
- Large roof surfaces
- Lower roof sections
- Additions
- Parapets
- Multiple roof elevations
Commercial Metal Roofing should be coordinated with the complete drainage design
Pennsylvania Snow Changes the Commercial Roof Conversation
Snow can behave differently on smooth metal surfaces than on textured roofing materials
Commercial property owners should therefore think beyond whether snow can “slide off metal”
The more useful questions include:
- Where will it move?
- What is below the roof edge?
- Are employees or customers walking there?
- Are loading areas affected?
- Are vehicles parked below?
- Are lower roofs receiving snow from upper roofs?
- Is mechanical equipment below the release zone?
Snow management should be considered before installation
Standing seam commercial roofing may also be compatible with certain non-penetrating snow-retention attachments depending on the exact roof system
But snow-retention products should be engineered and selected for the building rather than installed as generic accessories after problems occur
Loading Areas and Public Entrances Deserve Special Attention
Commercial buildings often have areas where people or vehicles repeatedly pass below roof edges
Examples include:
- Main entrances
- Employee entrances
- Loading docks
- Delivery areas
- Sidewalks
- Parking zones
- Equipment yards
These locations can change how snow management and drainage should be designed
A roof system that performs well technically can still create an operational problem if snow or water is discharged in the wrong place
Commercial roofing should account for how the building is actually used
Metal Coatings and Finishes Are Part of the System
Metal roofing panels can be supplied with different coatings and finishes
These can affect:
- Appearance
- Color
- Weather exposure
- Solar properties
- Surface protection
Property owners should ask for the exact panel specification rather than choosing based only on a color sample
Important information can include:
- Metal substrate
- Coating system
- Finish
- Color
- Manufacturer
- Product warranty requirements
When architectural appearance matters, these specifications should be recorded for future repairs and additions
Energy Efficiency Should Be Discussed Carefully
Commercial metal roofs are sometimes marketed with broad promises about energy savings
The exterior roof surface can influence solar heat absorption, particularly when reflective coatings or lighter finishes are used
But building energy use also depends on:
- Insulation
- Air sealing
- HVAC systems
- Building size
- Occupancy
- Equipment
- Roof area
- Sun exposure
- Climate
That means Commercial Metal Roofing should not be presented as a guaranteed way to reduce utility bills by a fixed percentage
For a detailed explanation of reflectivity, insulation, air sealing, and roof design, review Energy-Efficient Roofing
Is Commercial Metal Roofing Better Than TPO or EPDM?
Not automatically
Metal, TPO, and EPDM are different roofing systems with different applications
Metal may be especially relevant when:
- Roof geometry supports the selected panel system
- Architectural appearance matters
- A sloped roof is part of the building
- Long panel runs are appropriate
- Building owners want a specific metal-roof design
TPO or EPDM may deserve stronger consideration on other large low-slope roofs
The building decides
The broader Commercial Roofing Systems article compares these systems without treating one as the universal winner
Commercial Metal Roofing and Future Solar Installation
Some commercial property owners plan solar installations either immediately or later
Roof design should consider that possibility
Standing seam commercial roofing may allow certain solar mounting systems to attach to seams without creating penetrations through the main metal panels, depending on the selected roof and mounting system
Planning early can help coordinate:
- Panel layout
- Roof loading
- Attachment locations
- Electrical pathways
- Maintenance access
- Snow management
- Equipment placement
Adding solar after the roof is complete can still be possible, but early coordination can reduce conflicts
Retrofit Metal Roofing Can Be an Option on Some Buildings
Some commercial buildings may be candidates for retrofit metal systems
That does not mean every existing roof should simply receive new metal panels over the old roofing assembly
Before considering retrofit work, evaluate:
- Existing moisture
- Roof deck
- Structural condition
- Existing roofing materials
- Attachment
- Drainage
- Roof height
- Existing penetrations
- Building-code requirements
- Manufacturer requirements
A retrofit should be based on engineering and roof condition, not simply selected to avoid tear-off
Tear-Off May Still Be the Better Option
Removing an existing roof may make more sense when there is:
- Significant moisture
- Damaged roof deck
- Widespread deterioration
- Structural concerns
- Multiple roof layers
- Serious drainage problems
Commercial property owners should understand which approach is being proposed and why
A detailed roofing estimate should clearly identify whether the project includes:
tear-off, retrofit, recover, or installation over new construction
Commercial Metal Roof Installation Needs Project-Specific Planning
Commercial metal roof installation can involve:
- Panel staging
- Crane or lift access
- Long material lengths
- Weather planning
- Roof-edge protection
- Coordination with tenants or business operations
- Mechanical equipment
- Material storage
These factors can influence project sequencing
For occupied commercial buildings, business continuity may also matter
Property owners may need to coordinate roofing work around:
- Customer access
- Deliveries
- Parking
- Employee entrances
- Noise-sensitive operations
- Rooftop mechanical maintenance
The installation plan should address the building as an operating property, not just as a roof surface
Do Not Choose a Contractor Based Only on the Lowest Metal Roof Price
Commercial Metal Roofing proposals can differ considerably even when the final roof appears similar
A lower bid might exclude:
- Deck repairs
- Underlayment
- Flashing replacement
- Snow-management components
- Drainage work
- Insulation
- Equipment-curb work
- Roof-edge details
Compare proposals line by line
A useful proposal should tell you what is being installed, not simply provide a total price
What Should a Commercial Metal Roofing Proposal Include?
| Proposal Item | What to Confirm |
| Roofing system | Standing seam, exposed fastener, or other |
| Manufacturer | Exact manufacturer |
| Panel profile | Exact system/product |
| Metal specification | Material and coating |
| Roof deck | Existing condition and repairs |
| Existing roof | Tear-off, retrofit, or new construction |
| Underlayment | Product/system |
| Attachment | Clips, fasteners, or specified system |
| Flashing | Walls, curbs, penetrations and edges |
| Drainage | How water is handled |
| Snow management | Whether required and where |
| Equipment | How rooftop units are integrated |
| Warranty | Material/system and workmanship terms |
| Maintenance | Recommended inspection requirements |
This makes proposals much easier to compare
Cost Depends More on the Building Than an Online Average
The cost of commercial metal roof installation can vary widely
Important cost factors include:
- Roof size
- Panel type
- Metal specification
- Coating
- Roof slope
- Panel length
- Building height
- Roof access
- Tear-off
- Deck repairs
- Insulation
- Flashing
- Penetrations
- Mechanical equipment
- Snow retention
- Drainage
- Labor
A simple commercial building with an uninterrupted roof can have a very different project scope from a large facility containing dozens of penetrations
A property-specific estimate is therefore more useful than a generic price per square foot
Commercial Metal Roof Maintenance Should Be Planned From Day One
Commercial Metal Roofing should not be treated as maintenance-free
The specific inspection points depend on the system
Metal roof maintenance may include reviewing:
- Panels
- Seams
- Flashing
- Roof edges
- Penetrations
- Gutters
- Drains
- Snow-retention components
- Coating conditions
- Previous repairs
- Exposed fasteners
- Sealants where applicable
The objective is to identify small changes before they affect a larger roofing area
Maintenance After Rooftop Mechanical Work Is Especially Important
One of the most overlooked commercial-roof risks comes from other contractors
HVAC technicians, electricians, plumbers, and communications companies may work on the roof long after installation
Their work can involve:
- New penetrations
- Equipment replacement
- Heavy tools
- Panel traffic
- New wiring
- Modified curbs
After significant rooftop work, a roofing inspection can help confirm that the roofing system has not been damaged or altered incorrectly
This is an important part of commercial metal roof maintenance
Keep Records of Roof Modifications
Commercial properties often change over time
Record:
- Roof installation date
- Manufacturer
- Panel system
- Coating/color
- Repairs
- Penetrations added
- Equipment changes
- Inspection reports
- Warranty documents
This information can make future maintenance and repairs much easier
It can also help avoid installing incompatible repair materials
What Does a Metal Roof Leak Actually Mean?
A leak does not automatically mean the entire metal roof has failed
Water intrusion may involve a localized condition such as:
- Flashing
- Penetration
- Roof edge
- Fastener
- Sealant detail
- Damaged panel
- Previous modification
- Drainage issue
The first objective should be diagnosis
Replacing large roof areas before identifying the leak source can create unnecessary expense
For localized roofing problems, Roof Repairs may be appropriate when the surrounding roofing system remains serviceable
Repairability Depends on the Panel System
Metal panel replacement can be straightforward in some areas and complicated in others
Consider:
- Panel length
- How panels interlock
- Seam design
- Damage location
- Adjacent panels
- Rooftop equipment
- Wall conditions
- Matching material availability
A damaged panel near a roof edge can present a very different repair project from one located in the middle of a long standing-seam roof beneath multiple attached components
This is why future repairability deserves consideration during material selection
Matching Future Panels and Finishes Can Become Important
Commercial buildings may remain in use for many years
During that time:
- Panels can be damaged
- New additions may be built
- Mechanical equipment may change
- Penetrations may be added
Property owners should know:
- Who manufactured the roof?
- What profile was installed?
- What coating was used?
- Can replacement panels be sourced?
- Can matching accessories be obtained?
Keeping these details can simplify future roof work
When Does Commercial Metal Roof Replacement Become More Relevant?
There is no universal age at which every metal roof should be replaced
Actual condition matters more
Replacement may deserve evaluation when there is:
- Widespread panel deterioration
- Significant corrosion
- Repeated leaks across multiple areas
- Extensive attachment problems
- Large-scale coating failure
- Significant roof-deck damage
- Numerous incompatible repairs
- Major building modifications
Localized damage may still be repairable
The roofing decision should follow inspection rather than a fixed lifespan claim
Avoid Fixed Lifespan Promises
Commercial metal roofs are often promoted using specific lifespan numbers
Actual service life varies with:
- Metal system
- Coating
- Installation
- Weather exposure
- Maintenance
- Building use
- Roof design
- Repairs
- Drainage
- Environmental conditions
For this reason, Commercial Metal Roofing should be evaluated based on the exact system and actual roof condition rather than a blanket claim such as “every metal roof lasts 40–70 years”
Commercial Metal Roofing After Storm Damage
Metal roofing can still experience storm-related damage
Possible issues include:
- Branch impact
- Panel damage
- Flashing displacement
- Roof-edge damage
- Gutter problems
- Hail-related surface changes
- Penetration damage
Not every dent means the roof has lost its ability to shed water
Likewise, some functional damage may be difficult to see from the ground
A professional evaluation should determine whether the issue is cosmetic, localized, or affecting the roofing system
Metal Roof Systems for Pennsylvania Winter Conditions
Pennsylvania commercial buildings can experience:
- Snow
- Ice
- Freeze-thaw cycles
- Rain
- Wind
- Temperature changes
Commercial metal roof systems should be planned with those conditions in mind
Winter planning may include:
- Snow movement
- Snow retention
- Roof drainage
- Gutter protection
- Loading areas
- Public entrances
- Mechanical equipment
- Lower roof areas
There is no single “winter metal roof” that solves every condition
The building layout determines the priorities
A Building-Specific Metal Roof Decision Matrix
Rather than ranking Commercial Metal Roofing against every alternative, compare the property with the system
| Building Condition | Question to Ask |
| Large sloped roof | Is standing seam or another panel system appropriate? |
| Long panel runs | How will thermal movement be handled? |
| Many HVAC units | How will penetrations and service access be detailed? |
| Public entrances below roof | Does snow retention need consideration? |
| Older existing roof | Tear-off or retrofit? |
| Frequent roof traffic | How will maintenance access be protected? |
| Future solar | Can the roof and mounting system be coordinated now? |
| Complex drainage | How will rain and melting snow leave the roof? |
| Multiple additions | How will roof transitions be handled? |
| Long ownership plans | What maintenance and future repairs should be expected? |
This produces a much more useful commercial decision than asking whether metal is simply “good” or “bad”
Questions to Ask Before Approving Commercial Metal Roofing
Before approving a project, ask the contractor:
- What exact commercial metal roof system are you proposing?
- Why is it appropriate for this building?
- What manufacturer and panel profile will be used?
- How is the roof attached?
- How will thermal movement be accommodated?
- What happens to the existing roof?
- What underlayment or insulation is included?
- How are HVAC units and penetrations flashed?
- How will drainage work?
- Does the property need snow retention?
- What metal roof maintenance is expected?
- How will future repairs be completed?
- What warranties apply?
- Have you worked with this specific panel system?
The contractor should be able to connect every recommendation to the building rather than rely on broad claims about metal roofing
Commercial Metal Roofing in Northeast Pennsylvania
Wallenpaupack Roofers works with commercial property owners throughout Greentown, Hawley, Lake Wallenpaupack, Wayne County, Pike County, and surrounding Northeast Pennsylvania communities
For Commercial Metal Roofing projects, the first priority should be understanding the building: roof geometry, existing materials, deck condition, drainage, mechanical equipment, penetrations, snow exposure, and future maintenance requirements
Property owners who need installation, repair, replacement, or a broader commercial roofing assessment can review Commercial Roofing for service-specific information
You can also view recent projects and company updates through Wallenpaupack Roofers on Instagram
The goal should be to choose a metal roofing system that fits how the building is designed and operated rather than selecting metal solely because it is marketed as a premium product
Design the Metal Roof Around the Business
Successful Commercial Metal Roofing depends on much more than installing durable-looking panels across a commercial building
The building type matters
Roof slope matters
Panel profile matters
Long panel runs require thermal-movement planning
Rooftop equipment creates flashing and access considerations
Snow can influence areas below the eaves
Drainage needs to work with the complete roof geometry
Commercial metal roof installation should therefore combine:
- The correct panel system
- Compatible structure
- Appropriate attachment
- Reliable flashing
- Planned drainage
- Penetration detailing
- Snow-management considerations
- Maintenance access
- Future repairability
Standing seam commercial roofing may make sense for one property, while an exposed-fastener or another commercial roofing system may better fit another
Metal should also be compared fairly with TPO, EPDM, and other systems rather than treated as automatically superior
Commercial property owners should ultimately ask one question:
Does this specific Commercial Metal Roofing system make sense for this specific building?
If the answer is supported by the roof slope, structure, drainage, building use, installation details, maintenance expectations, and long-term property plans, the project has a much stronger foundation than one built around generic claims about lifespan, savings, or guaranteed performance
Frequently Asked Questions
What is Commercial Metal Roofing?
Commercial Metal Roofing refers to metal roof systems designed for commercial, industrial, institutional, retail, warehouse, and other business properties Systems may include standing seam, exposed-fastener panels, structural metal roofing, and other specialized profiles
Is standing seam commercial roofing better than exposed-fastener roofing?
Not automatically Standing seam and exposed-fastener systems have different attachment, architectural, maintenance, cost, and installation characteristics The appropriate choice depends on the building and project requirements
Can Commercial Metal Roofing be used on low-slope buildings?
Some metal roofing systems are designed for lower slopes, but minimum slope and installation requirements depend on the exact panel system and manufacturer The selected roofing system must be compatible with the building’s actual roof slope
Does commercial metal roofing require maintenance?
Yes Metal roof maintenance may include inspecting panels, seams, flashing, penetrations, drainage, roof edges, snow-retention components, coatings, exposed fasteners where applicable, and previous repairs
How long does a commercial metal roof last?
There is no single lifespan that applies to every commercial metal roof Service life depends on the roofing system, coating, installation, maintenance, weather exposure, drainage, repairs, and building conditions
Can a leaking commercial metal roof be repaired?
Often, localized leaks can be repaired when the surrounding roofing system remains serviceable The correct repair depends on whether the source involves flashing, penetrations, fasteners, panels, roof edges, or another component
Does commercial metal roofing reduce energy costs?
Metal roofing may use coatings with useful reflective characteristics, but building energy use also depends on insulation, HVAC systems, air leakage, climate, building use, and other factors A fixed savings percentage should not be assumed
Is metal roofing suitable for Pennsylvania commercial buildings?
It can be suitable for many Pennsylvania commercial properties when the roof slope, structure, drainage, snow-management requirements, panel system, and building use support the design
Can solar panels be installed on a commercial metal roof?
Yes, many commercial metal roofs can support solar installations when the roof system, structural conditions, and solar mounting design are compatible Certain standing-seam roofs may support seam-mounted systems that avoid penetrating the main panels
What should I compare before choosing a commercial metal roof?
Compare the exact panel system, roof slope, structure, attachment, flashing, drainage, snow management, rooftop equipment, maintenance, repairability, warranties, installation experience, and complete project scope